Skip to content

330-264-3424 | fbs@freemanbuilding.com

Butler-Logo
Freeman Building Systems Logo
  • ABOUT US
  • SERVICES
  • BLOG
  • PROJECTS
  • BUTLER MFG
    • Butler Builder® Roofing
  • CONTACT US
Freeman Building Systems Logo
  • ABOUT US
  • SERVICES
  • BLOG
  • PROJECTS
CONTACT US
Freeman Building Systems Logo
  • ABOUT US
  • SERVICES
  • BLOG
  • PROJECTS
  • BUTLER MFG
    • Butler Builder® Roofing
  • CONTACT US

Market

Home » Market
  • steel building systems

    General Construction / Insights / Systems

    Modern Steel Buildings Are More Flexible Than You Might Think

    Read Article
  • Apple Creek Bank Ground Breaking

    General Construction / Insights / Systems

    Freeman Building Systems Breaks Ground with The Apple Creek Banking Company

    Read Article
  • Aerial photo of warehouse in Northeast Ohio

    General Construction / Insights / Systems

    What to Check Before Buying Land for a Warehouse

    Read Article
  • dan freeman

    General Construction / Insights / Systems

    Q&A with Dan Freeman: On Building Freeman Building Systems

    Read Article
  • Why Butler® Roof Systems Outperform Traditional Options blog

    General Construction

    Is a Butler Roof better than a traditional membrane roof?

    Read Article
  • The Complete Guide to Butler® Building Systems in Ohio blog

    General Construction

    The Complete Guide to Butler® Building Systems in Ohio

    Read Article
  • Navigating Complex FBO and Private Hangar Construction blog

    General Construction

    Navigating Complex FBO and Private Hangar Construction

    Read Article
  • Commercial Construction

    General Construction / Insights / Systems

    7 Considerations As You’re Starting a Commercial Construction Project

    Read Article
  • Metal Warehouse

    Energy / General Construction / Insights / Systems

    Who Integrates Sustainable or Green Features in Commercial Builds?

    Read Article
  • Metal Warehouse

    General Construction / Research

    Metal vs. Concrete Buildings: What Works Best for Warehouses and Distribution Facilities?

    Read Article
12Next
fbs@freemanbuilding.com
330-264-3424
580 Venture Blvd., Wooster, Ohio 44691

freemanbuildingsystems

Join us in recognizing Rich Carter for 5 years wit Join us in recognizing Rich Carter for 5 years with Freeman Building Systems!

As Shop Foreman, Rich plays an integral role in supporting our clients’ projects. He oversees equipment mobilization in the field and serves as our trusted mechanic, helping keep our crews and equipment moving.

Rich’s versatility, problem-solving, and willingness to step in wherever he is needed have made him a valuable part of Freeman over the past five years.

Congratulations, Rich! We appreciate everything you do for our team and projects!

@butlermfg

#FreemanBuildingSystems #WorkAnniversary #CommercialConstruction
A @butlermfg building system gives owners and oper A @butlermfg building system gives owners and operators the flexibility to create a facility that works for the business while looking sharp for staff, customers, and the community.

Working with Butler Manufacturing, Freeman Building Systems can incorporate different suppliers, exterior materials, colors, architectural details, entrances, and building configurations to create a custom look and a layout that supports how the business operates.

At @nbwinc, we paired a Butler Building System with @falkpanelusa's black Insulated Metal Panels for a finished building that brings those priorities together. NBW's new facility supports its operational needs and future growth with an eye-catching exterior design.
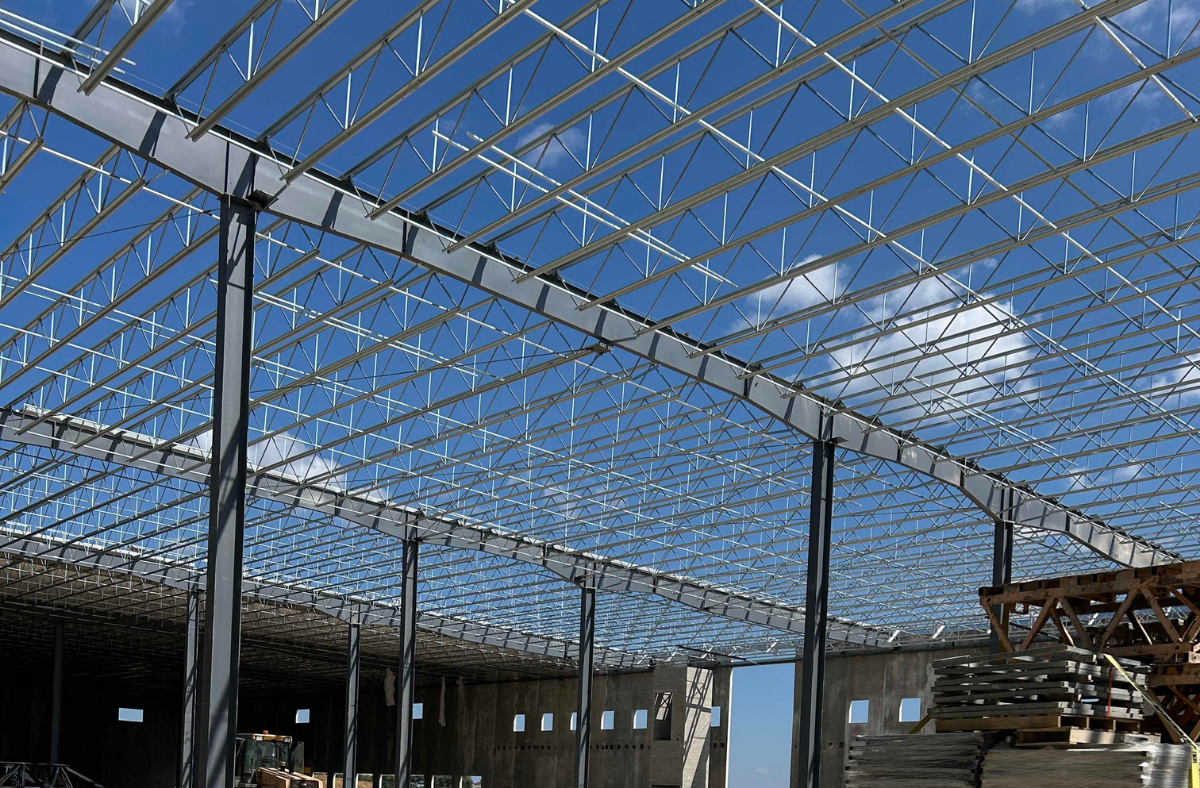
The strength of a truss comes from its shape. But The strength of a truss comes from its shape.

Butler Manufacturing Truss Purlins XT™ use an open-web triangular design to distribute roof loads through the system while reducing unnecessary structural weight.

That design supports spans up to 60 feet, helps create more usable space below, and can weigh up to 36% less than conventional bar joists across typical bay conditions.

For large commercial buildings, that combination provides strength, flexibility, and dependable long-term roof support.

@butlermfg
Follow on Instagram
Freeman Building Systems Logo
  • About Us
  • Services
  • Projects
  • Blog
  • Join Our Team
  • Butler MFG

© 2026 • Freeman Building Systems •

Privacy Statement  |  Terms of Use

fbs@freemanbuilding.com

330-264-3424 (Wooster)
419-524-3600 (Mansfield)
Fax : 330-263-6611

580 Venture Blvd.
Wooster, Ohio 44691

freemanbuildingsystems

Join us in recognizing Rich Carter for 5 years wit Join us in recognizing Rich Carter for 5 years with Freeman Building Systems!

As Shop Foreman, Rich plays an integral role in supporting our clients’ projects. He oversees equipment mobilization in the field and serves as our trusted mechanic, helping keep our crews and equipment moving.

Rich’s versatility, problem-solving, and willingness to step in wherever he is needed have made him a valuable part of Freeman over the past five years.

Congratulations, Rich! We appreciate everything you do for our team and projects!

@butlermfg

#FreemanBuildingSystems #WorkAnniversary #CommercialConstruction
A @butlermfg building system gives owners and oper A @butlermfg building system gives owners and operators the flexibility to create a facility that works for the business while looking sharp for staff, customers, and the community.

Working with Butler Manufacturing, Freeman Building Systems can incorporate different suppliers, exterior materials, colors, architectural details, entrances, and building configurations to create a custom look and a layout that supports how the business operates.

At @nbwinc, we paired a Butler Building System with @falkpanelusa's black Insulated Metal Panels for a finished building that brings those priorities together. NBW's new facility supports its operational needs and future growth with an eye-catching exterior design.
The strength of a truss comes from its shape. But The strength of a truss comes from its shape.

Butler Manufacturing Truss Purlins XT™ use an open-web triangular design to distribute roof loads through the system while reducing unnecessary structural weight.

That design supports spans up to 60 feet, helps create more usable space below, and can weigh up to 36% less than conventional bar joists across typical bay conditions.

For large commercial buildings, that combination provides strength, flexibility, and dependable long-term roof support.

@butlermfg
Follow on Instagram
Freeman Building Systems Logo
  • About Us
  • Services
  • Projects
  • Blog
  • Join Our Team
  • Butler MFG

© 2026 • Freeman Building Systems •

Privacy Statement  |  Terms of Use

Toggle Sliding Bar Area
Page load link
  • ABOUT US
  • SERVICES
  • BLOG
  • PROJECTS
  • BUTLER MFG
    • Butler Builder® Roofing
  • CONTACT US
Go to Top